-

Design. Build. Inspire.

Homemakers unlocks value from complex urban settings to deliver high-quality housing across Mumbai.

ABOUT THE DEVELOPER
About Homemakers

Bespoke design.
Uncompromising quality.

Homemakers is one of Mumbai's emerging residential-led, mixed-use developers. Our focus on unlocking value from complex urban settings has enabled us to transform Mumbai's landscape and deliver high-quality housing and spaces for people to live, play and work in.

Our developments reflect the diversity, vibrancy and eminence of one of the most inspiring cities in the world.

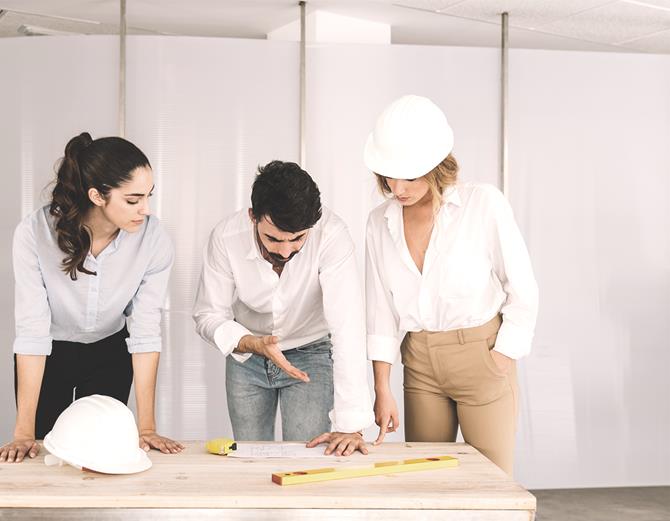
Homemakers design and engineering team reviewing drawings
DESIGN & ENGINEERING REVIEW

Mission

To achieve our vision by creating an energetic, positive, result-driven work environment focused on the investment and development of long-term relationships.

Vision

Aim. Focus. Belief. The guiding principles behind every building we design, contract and deliver across Mumbai.

Values

Communication, commitment, and being customer-centric — the core values that emanate through every activity we undertake.

Our History

Each revision is a project delivered — from a G+3 in Kalyan to a G+39 tower on the Wadala skyline. Read in order, it is the record of how we grew.

01
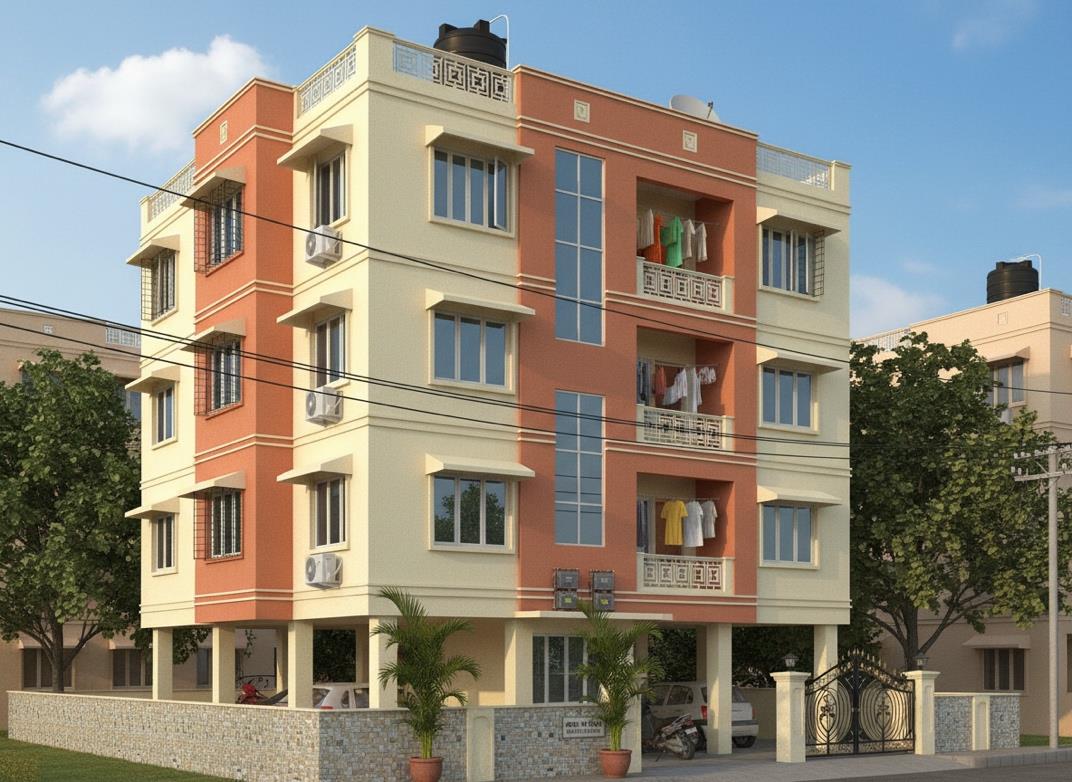
Kalyan Residential, a G+3 building completed in 2011
2011

Kalyan Residential

Design & Construction

A G+3 residential building near Kalyan Railway Station, planned around efficient floor plates and durable finishes.

G+3 6,100 sq.ft. Kalyan
02
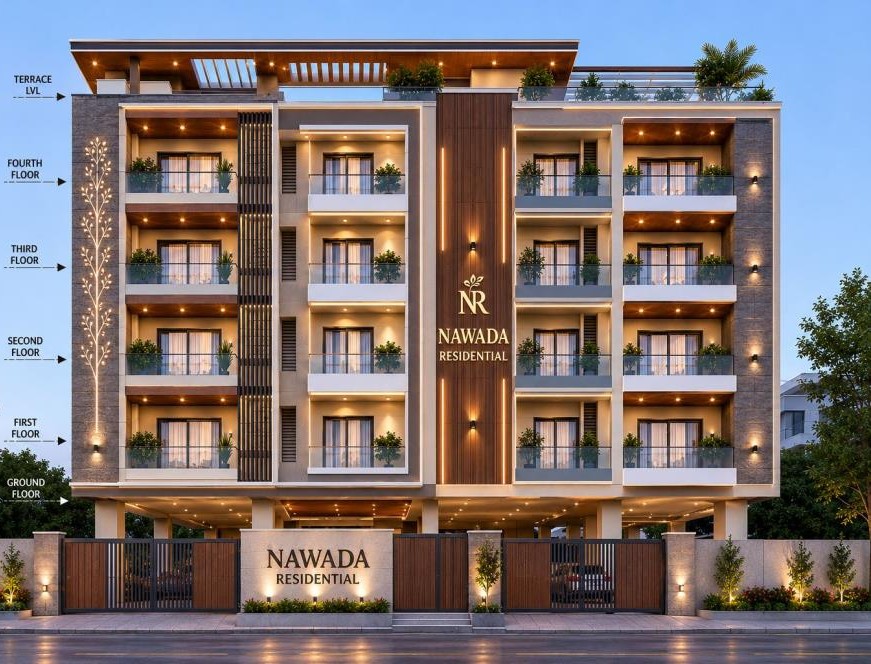
Nawada Residential, a G+4 building completed in 2013
2013

Nawada Residential

Main Contractor

Appointed as the contracting firm for a G+4 residential building, handed over on schedule and to specification.

G+4 8,500 sq.ft. Kalyan
03
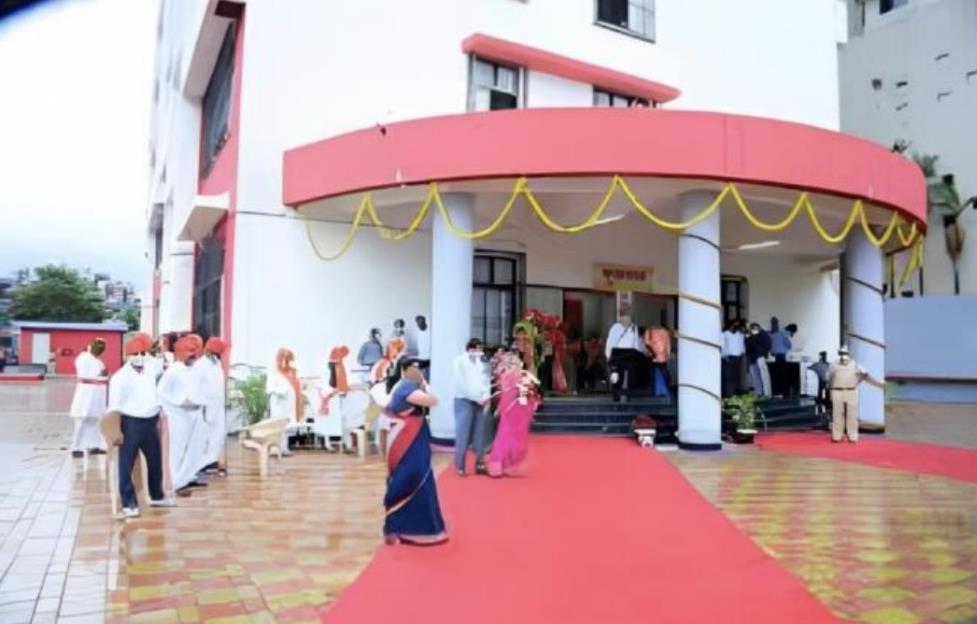
Mumbai Public School, a G+7 campus in Borivali West, 2015
2015

Mumbai Public School

Subcontractor · API Civilcon Pvt. Ltd.

Block work, plastering and gypsum work across a G+7 school campus in Borivali West.

G+7 34,500 sq.ft. Borivali West
04
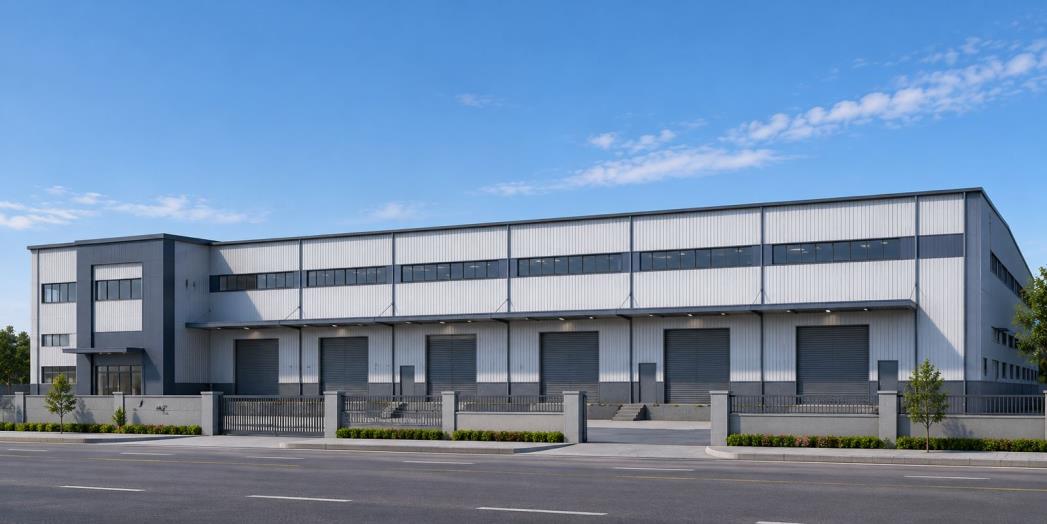
Industrial building, G+1, MIDC Rabale, 2016
2016

Industrial Building — MIDC Rabale

Subcontractor · Structural Framework

Complete structural framework for a G+1 industrial unit, delivered within the stipulated timeline.

G+1 Industrial MIDC Rabale
05
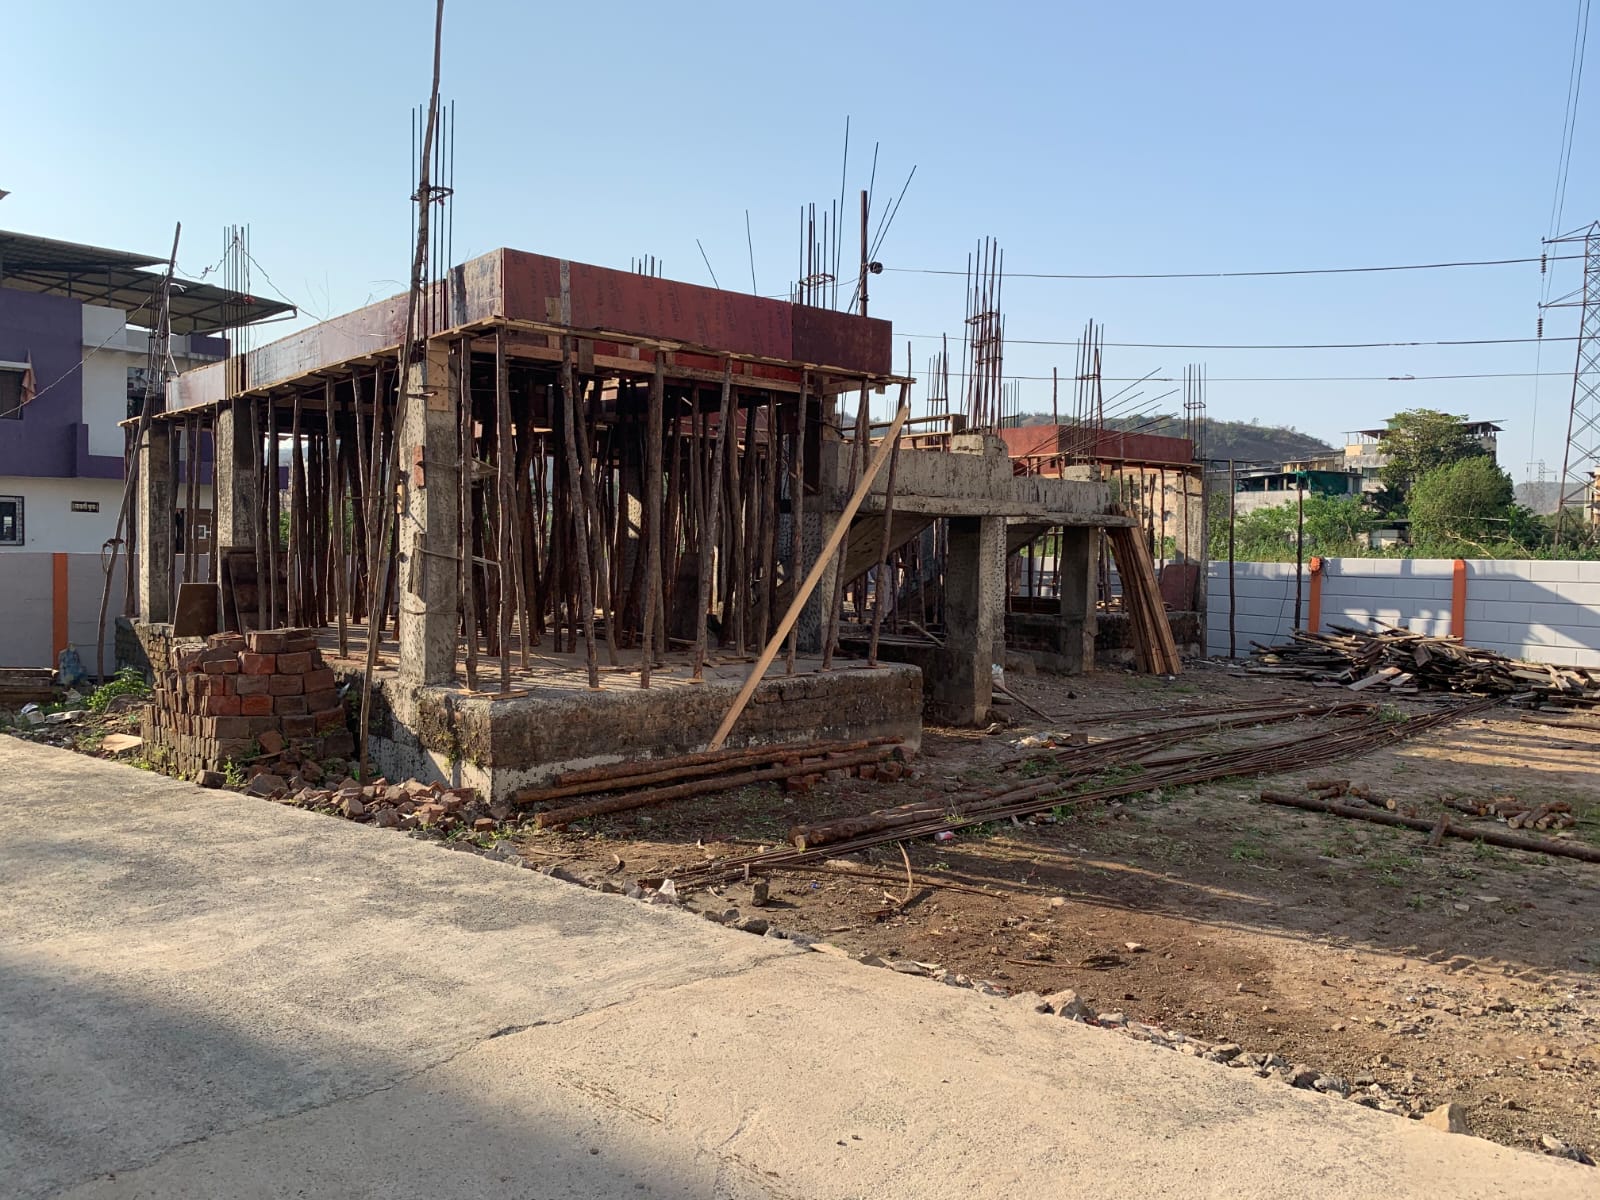
Sai Kutir, Khopoli — RCC frame under construction
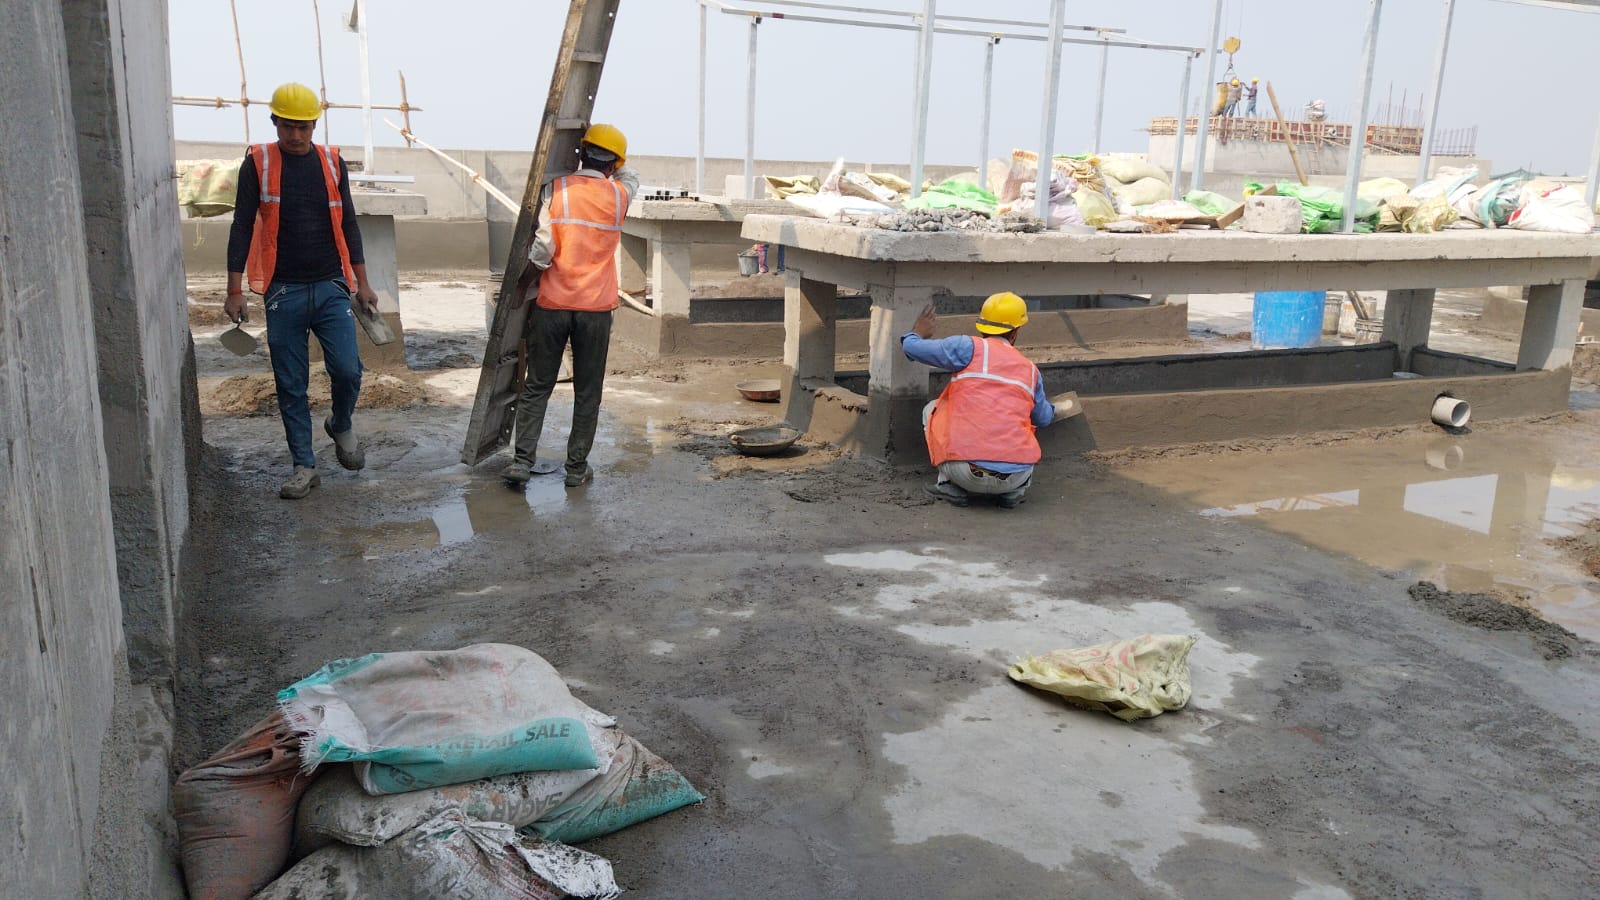
Sai Kutir, Khopoli — slab casting in progress
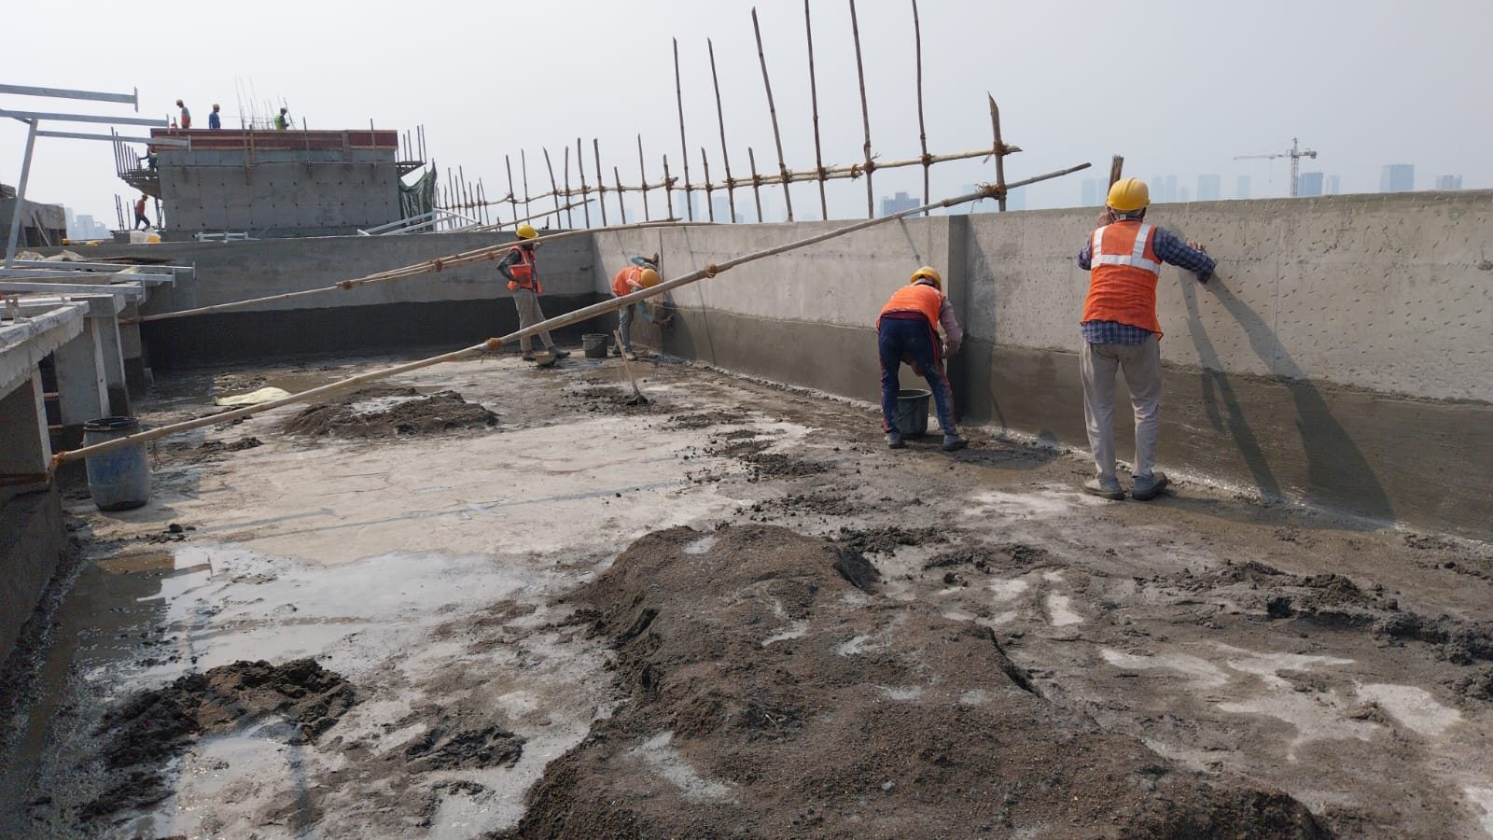
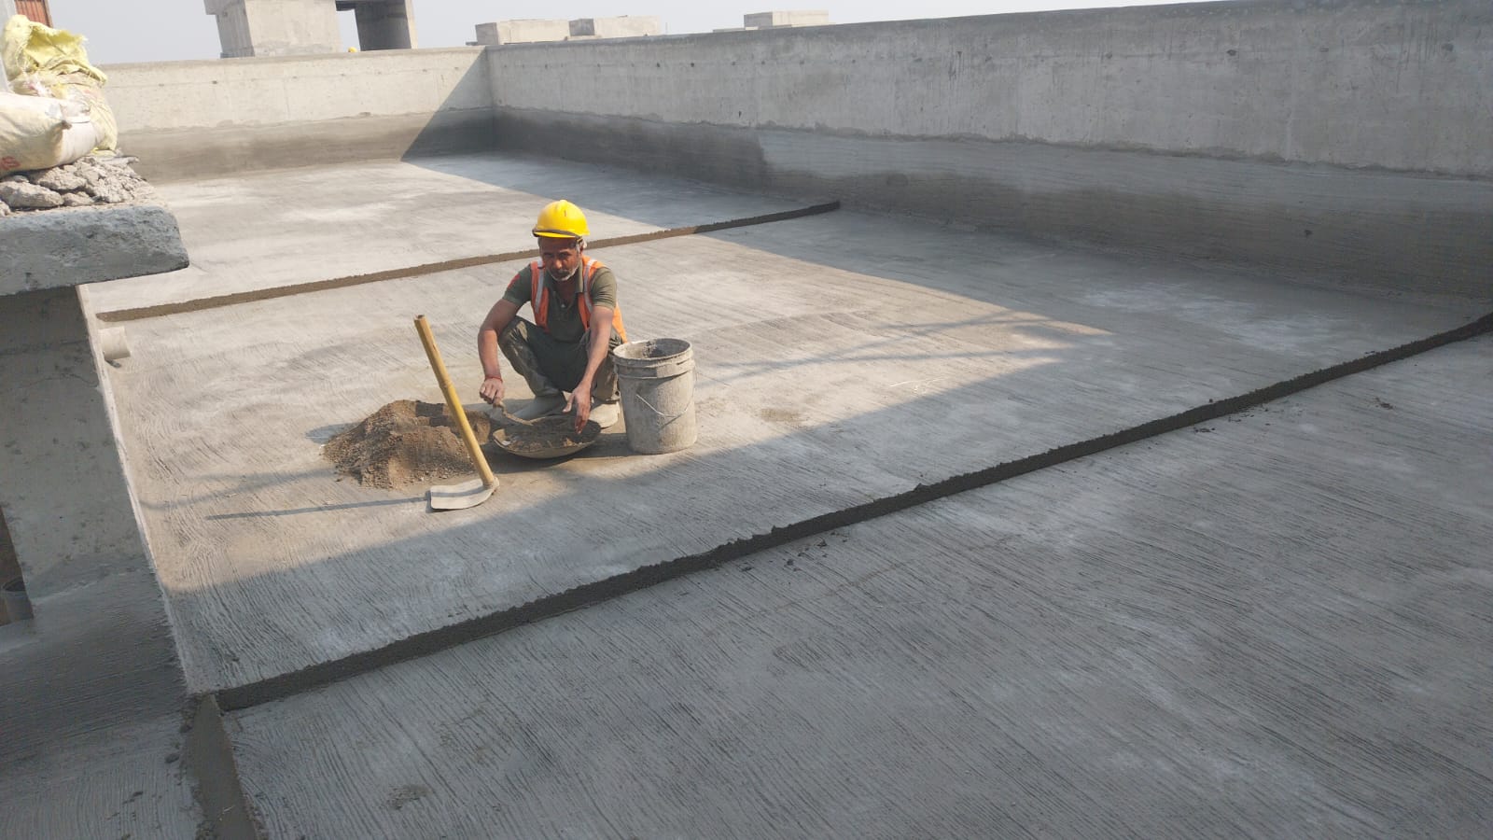
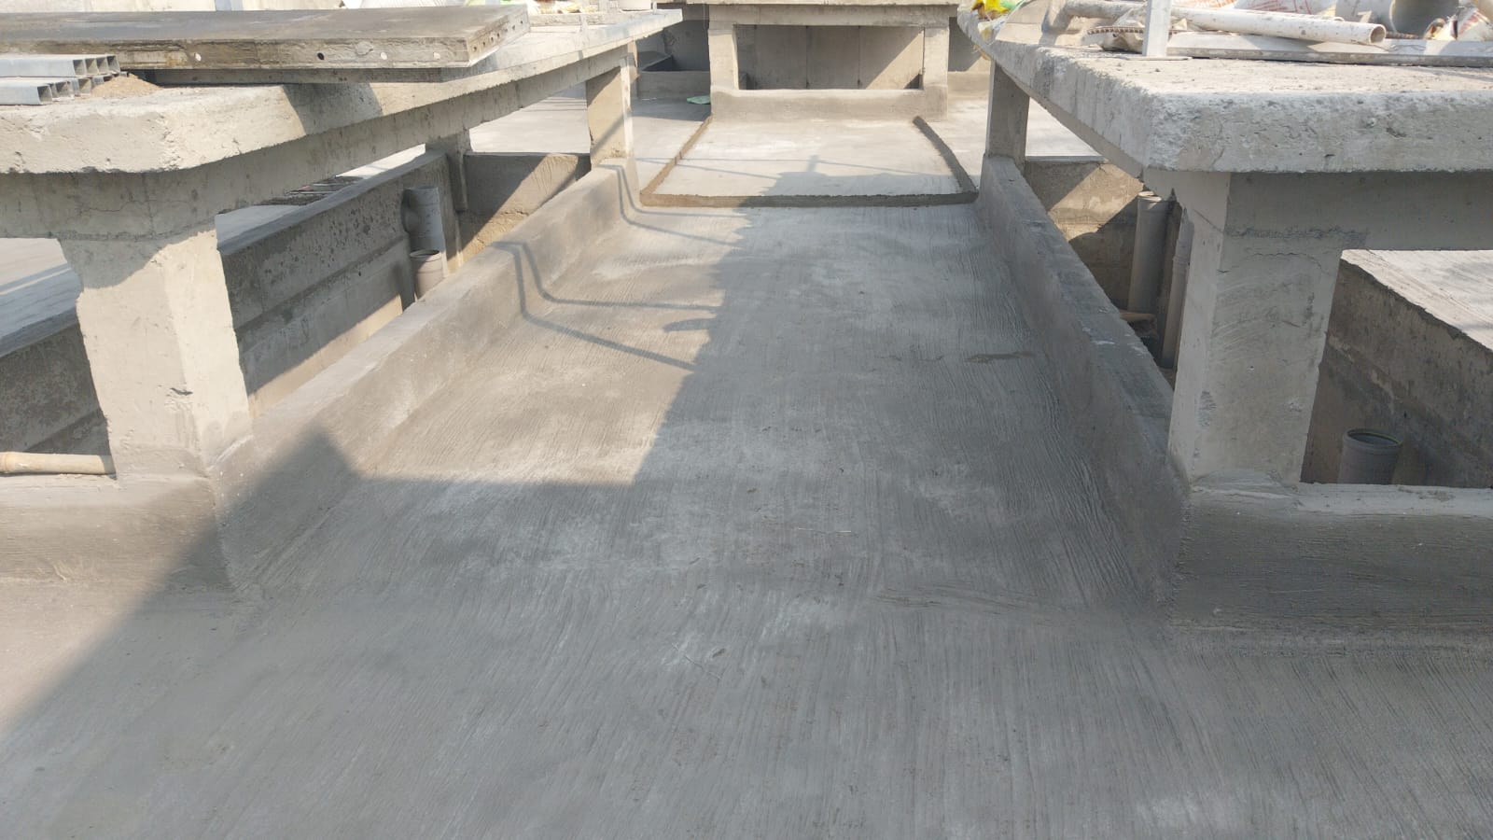
Sai Kutir, Khopoli — waterproofing works
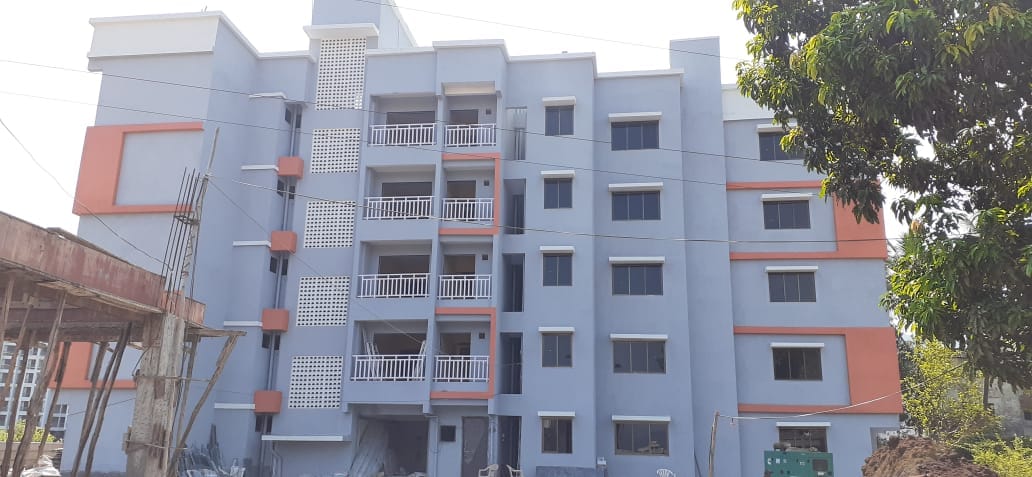
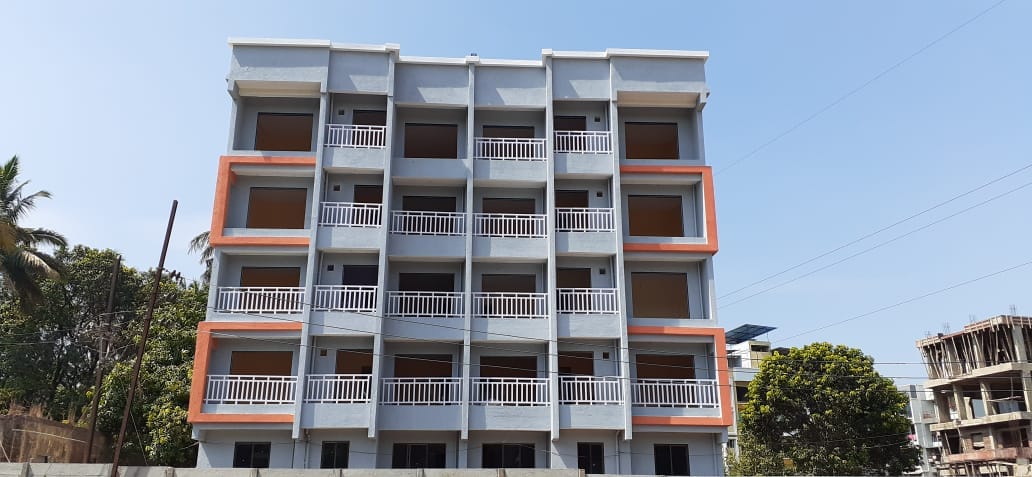
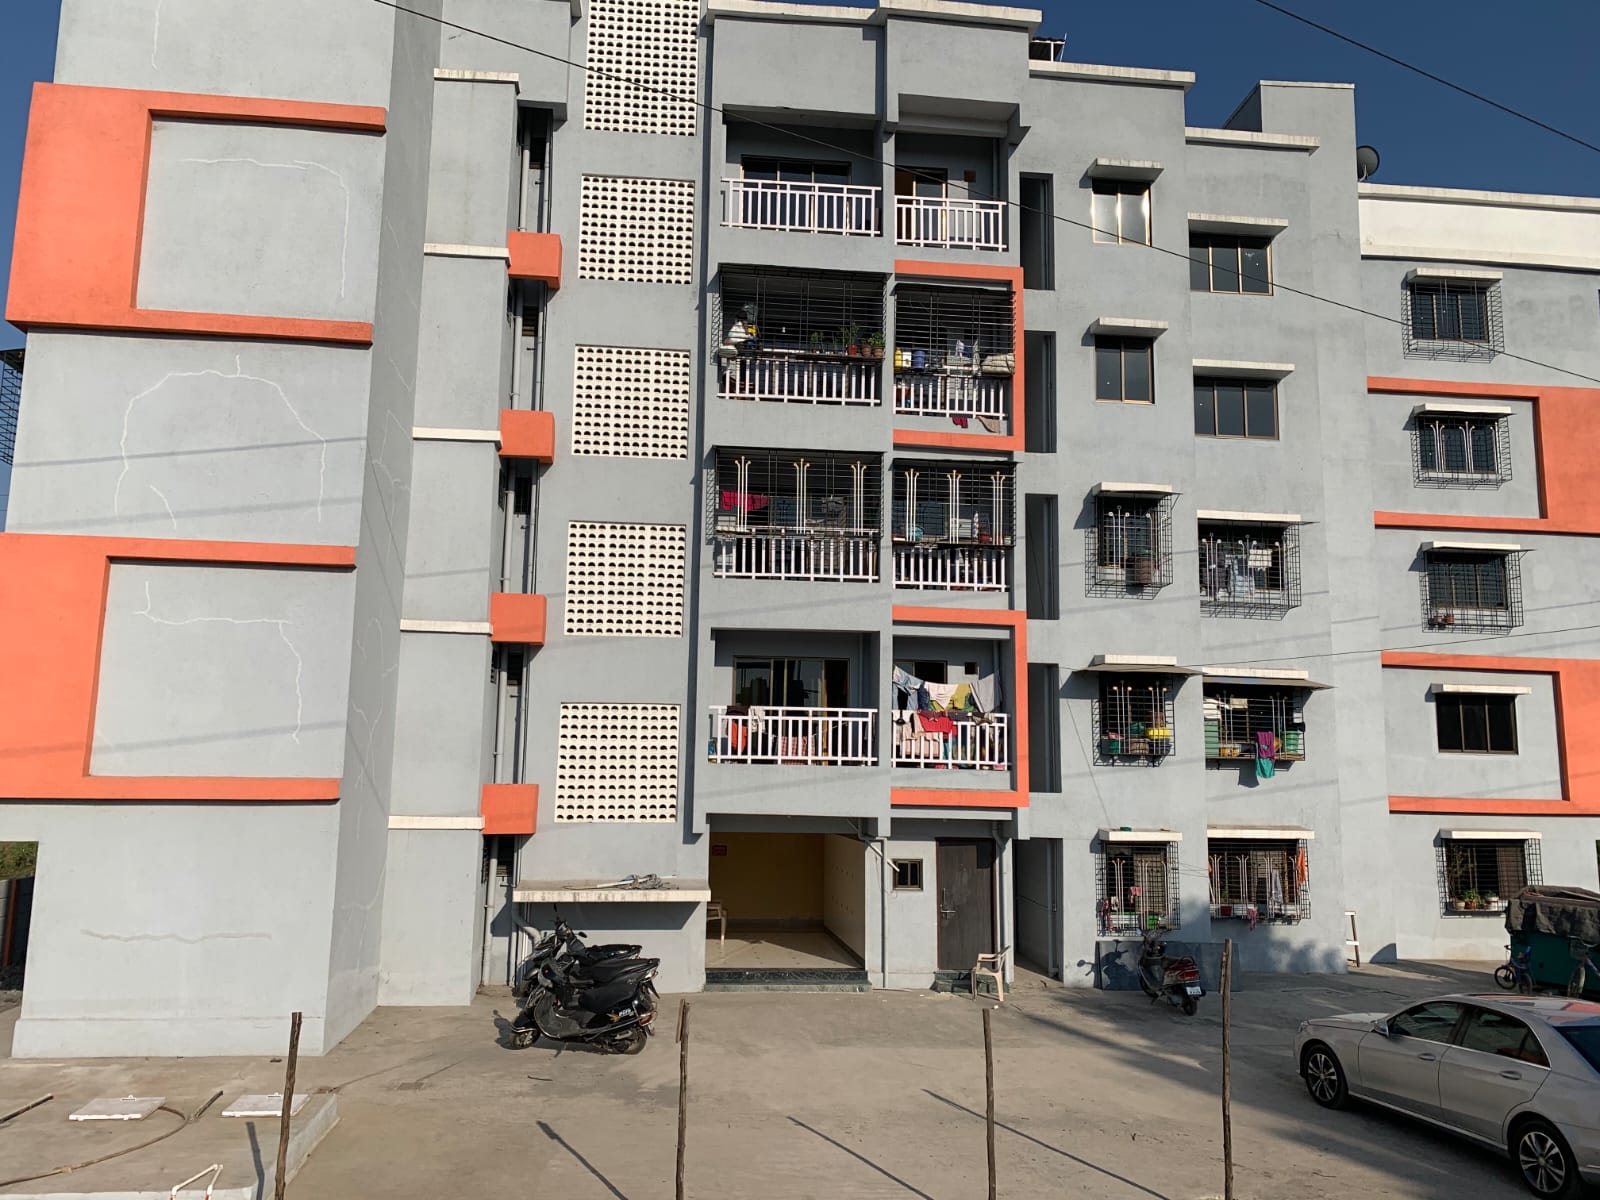
Sai Kutir, Khopoli — completed building
2018

Sai Kutir, Khopoli

RCC & Waterproofing

RCC and waterproofing works completed across all three G+4 buildings in the development.

G+4 3 buildings Khopoli
06
Siddha Sky, Wadala — tower under construction
Siddha Sky, Wadala — RCC works at height
Siddha Sky, Wadala — waterproofing works
Siddha Sky, Wadala — completed towers
2019

Siddha Sky, Wadala

Subcontractor · JB Constructions Pvt. Ltd.

RCC and waterproofing works on two of the three landmark G+39 towers — the tallest structures in our record to date.

G+39 2 of 3 towers Wadala
Portfolio

Ongoing & upcoming.

HomeMakers Aradhana, Chembur
Ongoing · Chembur

HomeMakers Aradhana

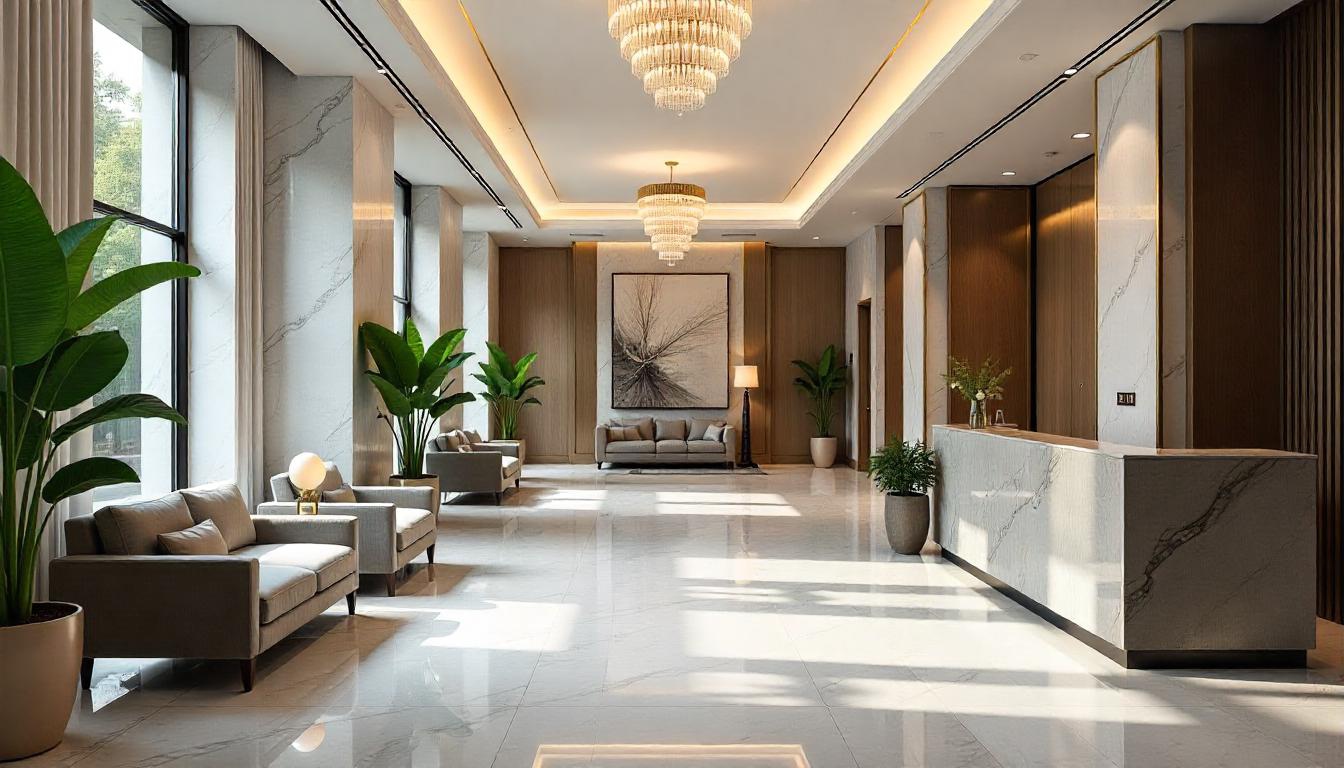
Premium G+11 residential development, ~40,000 sq.ft., with grand double-height lobby and rooftop lifestyle amenities.

HomeMakers Ellema, Goregaon
Ongoing · Goregaon

HomeMakers Ellema

Premium G+16 residential development, ~50,000 sq.ft. of thoughtfully planned contemporary living spaces.

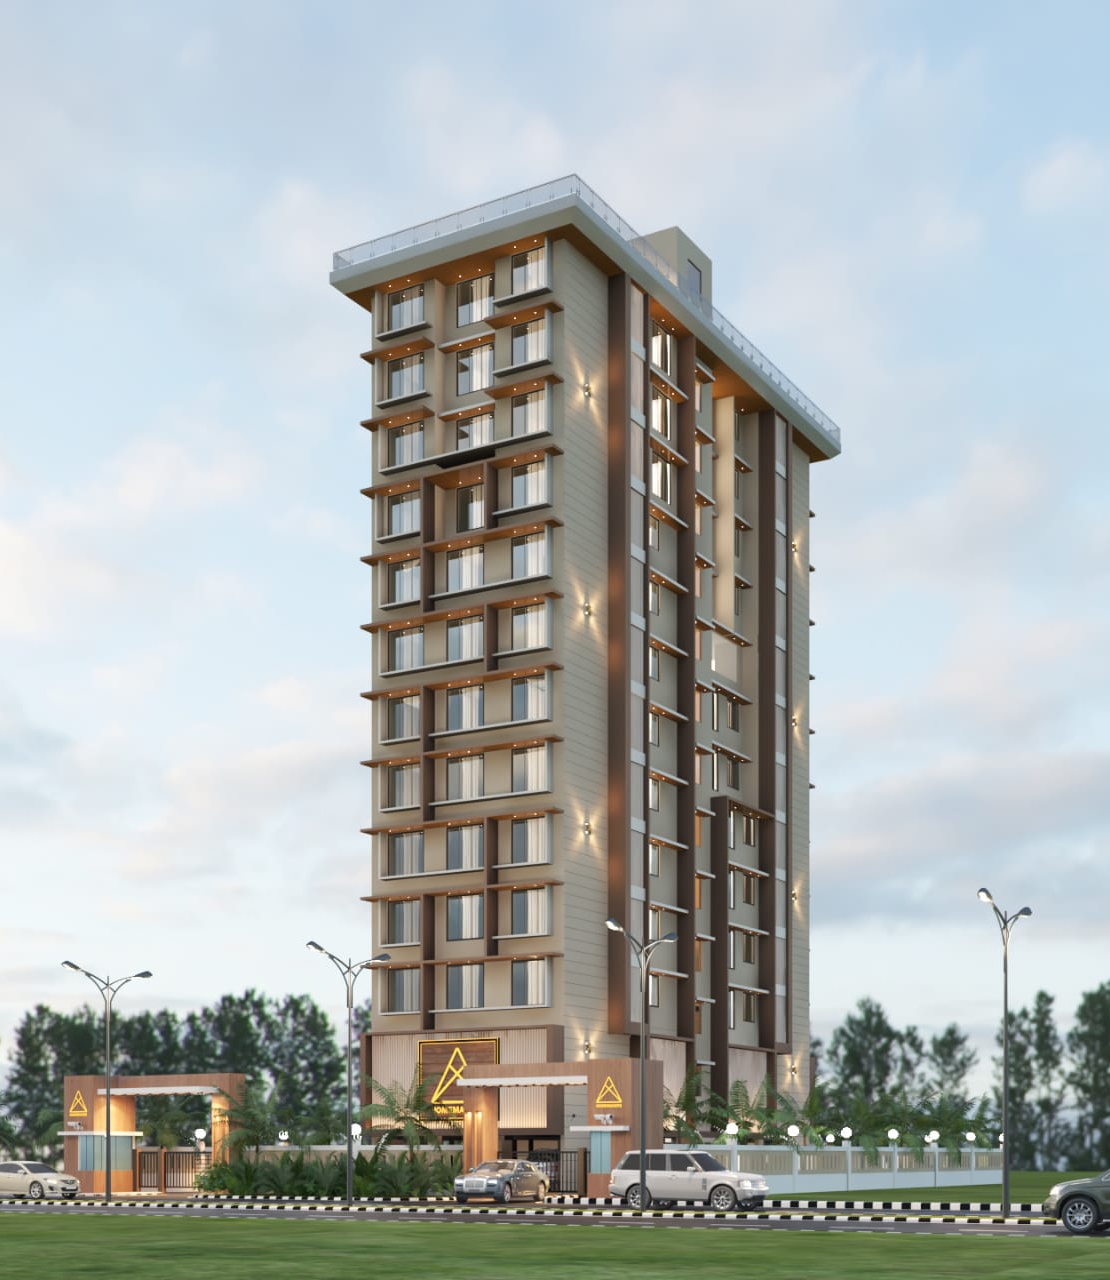
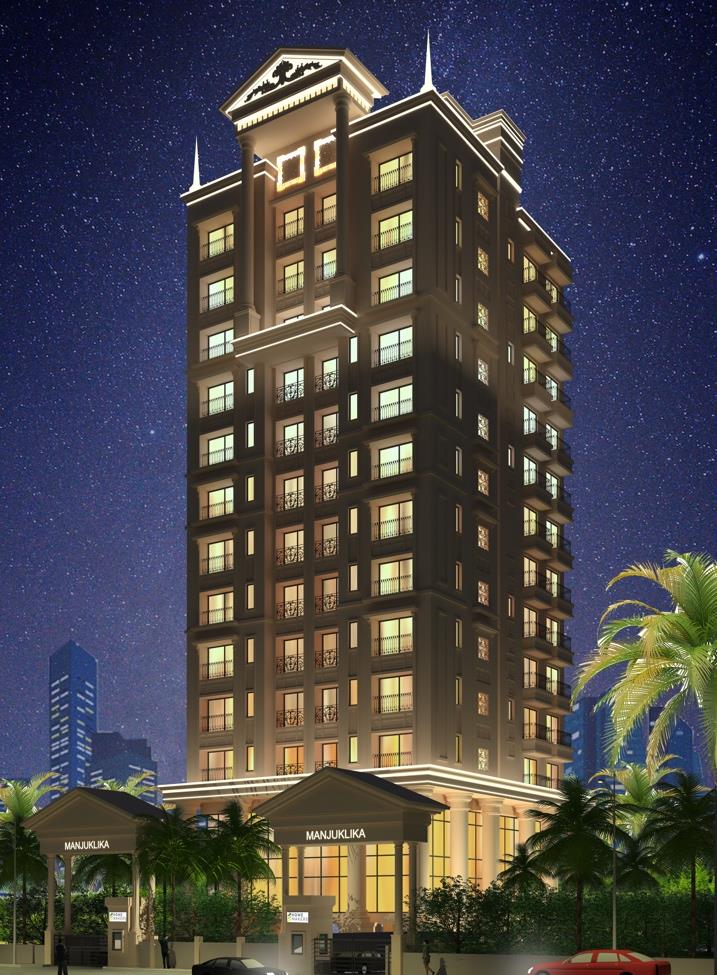
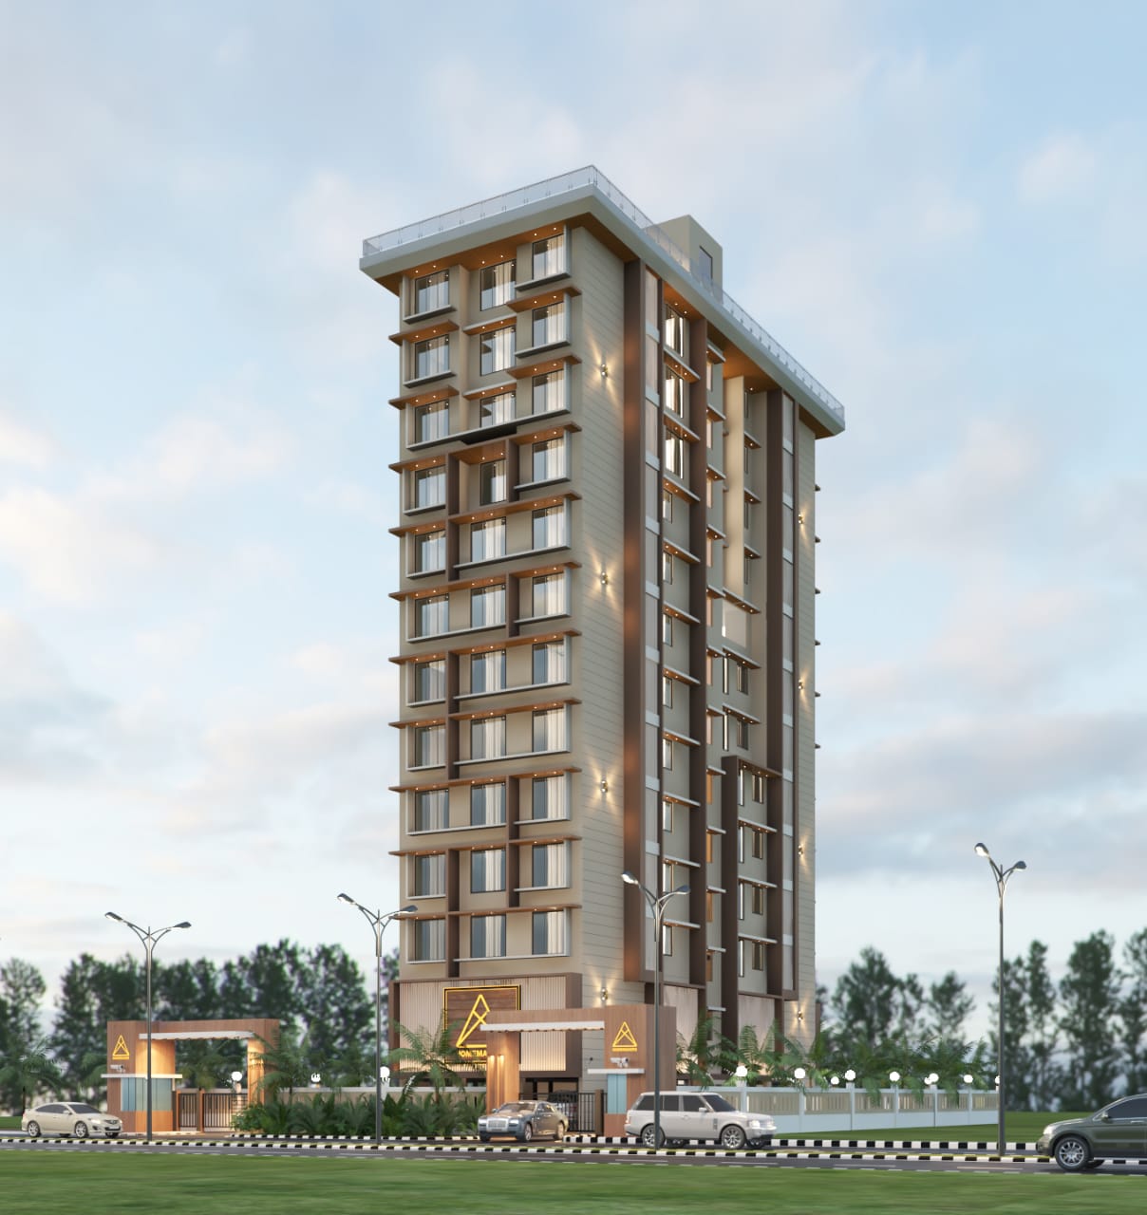
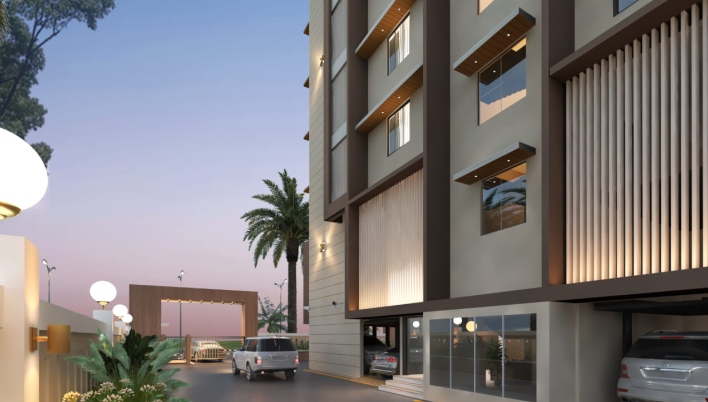
HomeMakers Aradhana G+11 tower render, Chembur
HomeMakers Aradhana · ARTISTIC IMPRESSION

HomeMakers Aradhana

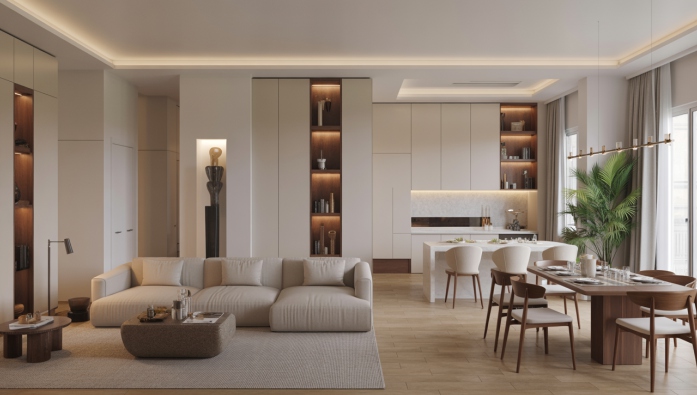
An epitome of craftsmanship in the heart of Chembur. This under-construction tower offers a luxurious lifestyle with modern amenities, great connectivity, spacious rooms and ample natural light — built with state-of-the-art technology.

Configuration
G + 11 residential tower
Built-Up Area
~40,000 sq.ft.
Residences
1, 2 & 3 BHK — Three homes per floor
RERA Carpet
433 / 717 / 1045 sq.ft.
Architect
BH Wadhwa & Chhadva Associates (Liasoning Architect)
Design Architect
Arun Wadhwa
Location
Swastik Park, Chembur
Lifestyle Amenities
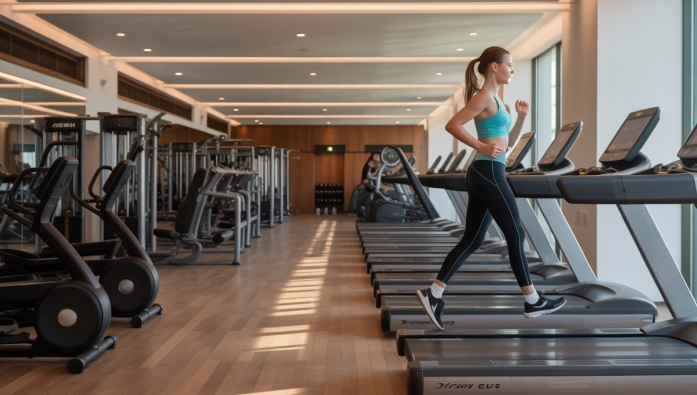
  • Air-Conditioned Gymnasium
  • Yoga Space
  • Kids Play Area
  • Rooftop Jogging Track
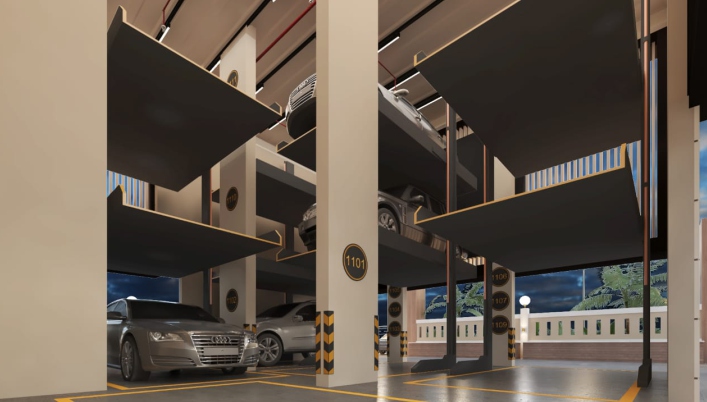
  • Car Parking
  • CCTV Surveillance
Plans & Areas

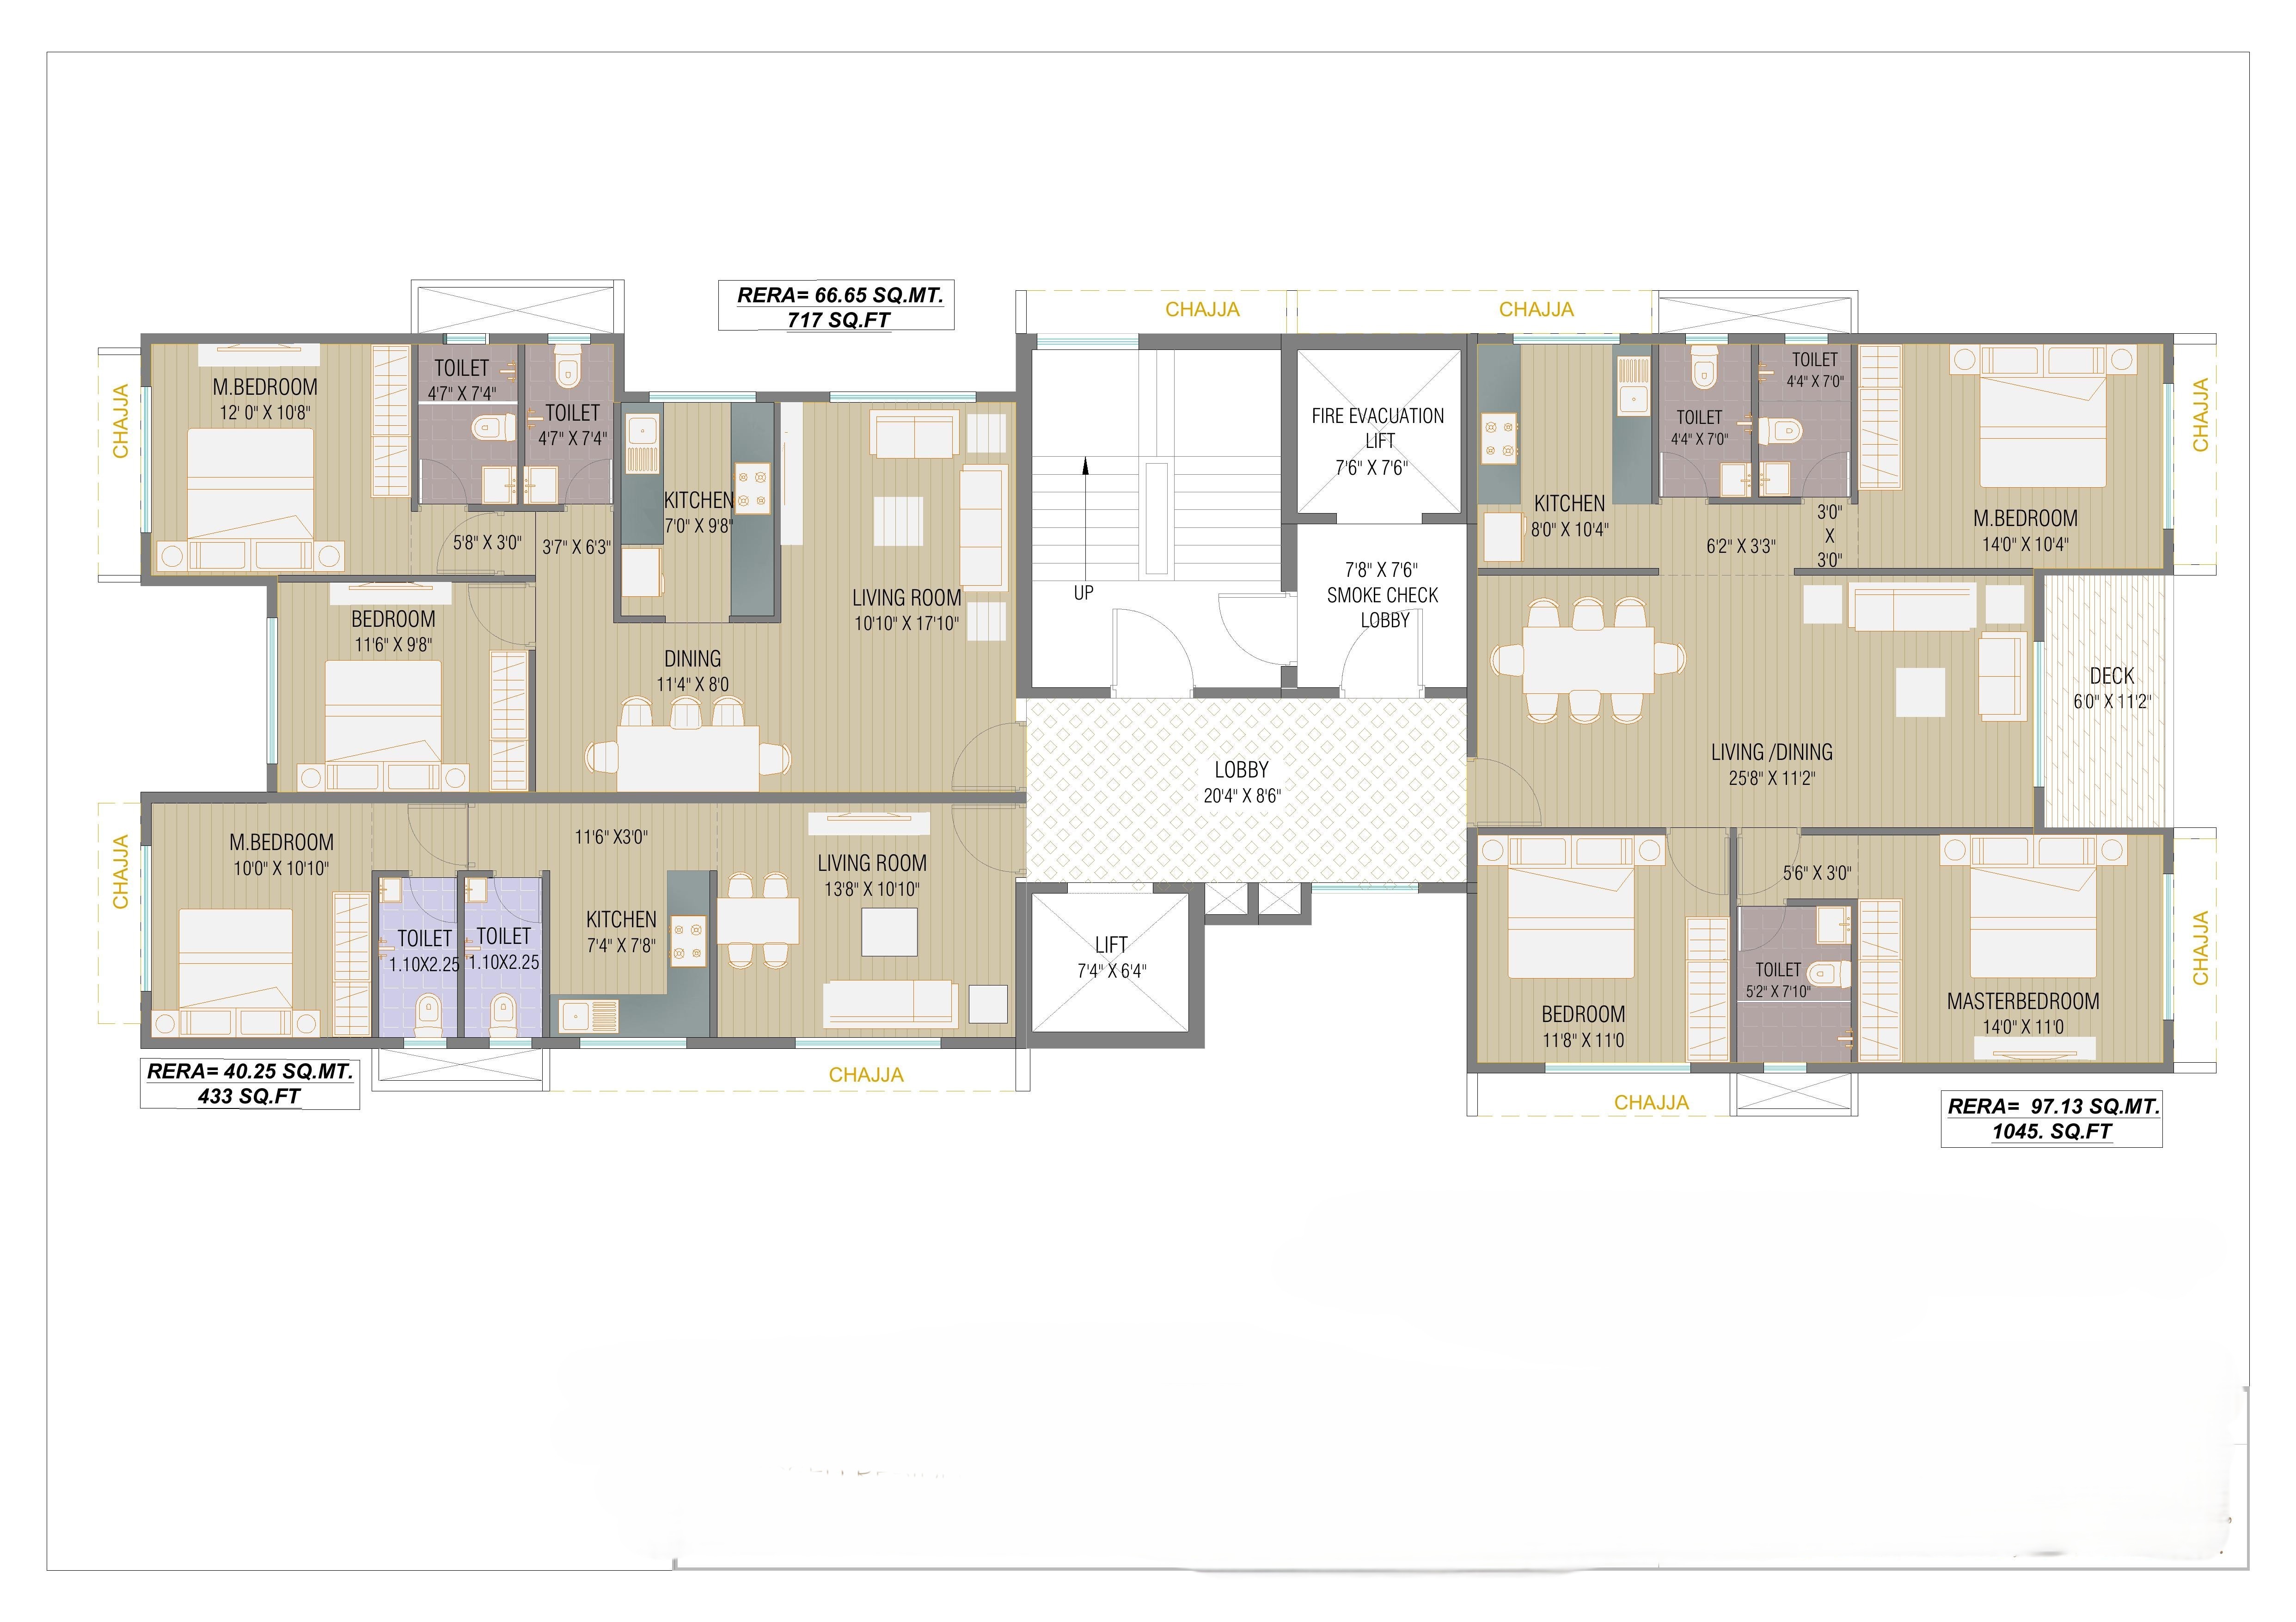
Floor plan

Typical 10th to 11th floor plan, HomeMakers Aradhana
FLOOR PLAN · DEVELOPER: HOMEMAKERS · ARCHITECT: ARUN WADHWA

Each typical floor is shared between three thoughtfully separated residences, served by a common lobby, passenger lift, and a dedicated fire-evacuation lift with smoke-check lobby.

433
SQ.FT. RERA CARPET · 40.25 SQ.MT. · 1 BHK
717
SQ.FT. RERA CARPET · 66.65 SQ.MT. · 2 BHK
1045
SQ.FT. RERA CARPET · 97.13 SQ.MT. · 3 BHK
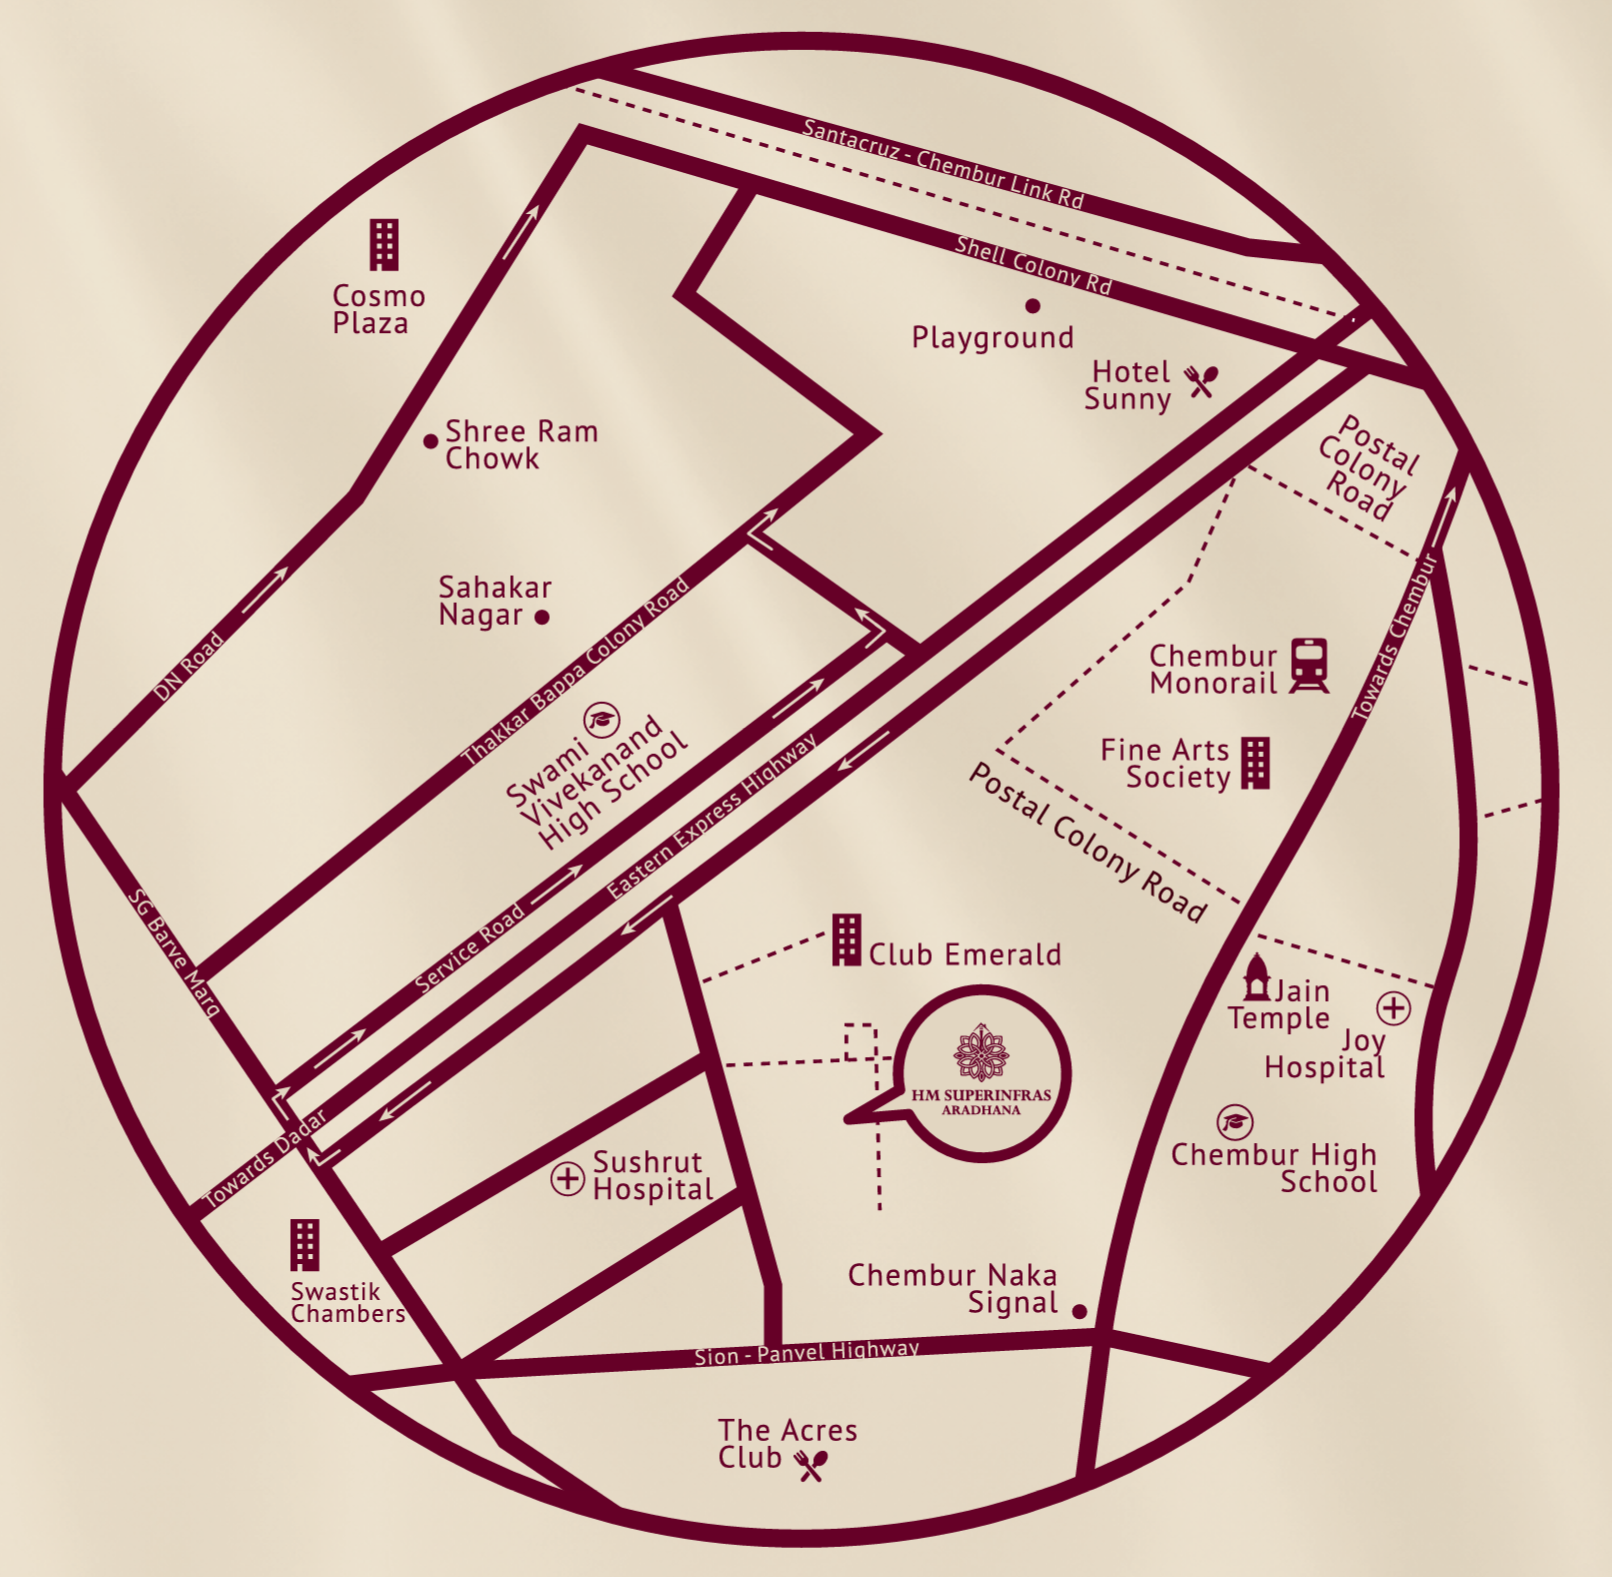
Stay Closer To Convenience
Location map of HomeMakers Aradhana, Chembur

Business Hubs

BKC4.7 KM
Lower Parel10.9 KM
Seepz17.7 MIN

Connectivity

SCLR4.6 KM
Eastern Freeway3.4 KM
EEH6.0 KM
BKC Connector2.5 KM
Monorail Station1.9 KM
Chembur metro0.5 KM
Chembur Station4.5 KM

Infrastructure

Loreto Convent School2.9 KM
Inlaks General Hospital1.3 KM
Cubic Mall2.3 KM
Sandhu Vaswani High School1.4 KM
RCF Hospital2.4 KM
K Star Mall1.8 KM

Neighbourhood

Anushakti Nagar5.4 KM
Govandi East5.5 KM
Pratiksha Nagar3.5 KM
Vishnu Nagar5.2 KM

NOTE — ALL AMENITIES, PLANS AND FEATURES SHOWN ARE INDICATIVE AND MAY CHANGE SUBJECT TO APPROVAL FROM CONCERNED AUTHORITIES. SOLE DISCRETION LIES WITH THE DEVELOPER. THIS IS ONLY A PRE-LAUNCH OFFER.

Our Team

The people behind
every foundation.

Kevin Nyheim, Director

Kevin Nyheim

Director

Commerce graduate, MBA (BSE), CFA Level 1. A rich history collaborating with builders and contractors drives Homemakers to new heights.

Wimpy Thind, Director

Wimpy Thind

Director

Commerce graduate with 15+ years of customer-service expertise and a passion for construction, driving the company's vision.

Shashank Singh, Marketing Partner

Shashank Singh

Marketing Partner

Punjab Kings star Shashank Singh, “Mr. Dependable,” partners with HM Build Spaces leading the Marketing, championing trust, resilience, reliability, and world-class developments.

Arun Wadhwa, Design Architect

Arun Wadhwa

Design Architect

B.Arch (2001). ~100 projects over 18 years across residential, industrial, hospitality and interiors — clients incl. Reliance Industries, Fortis Healthcare.

Arun Wadhwa, Design Architect

Kirtan Yagnik

Civil Engineer

10+ years' experience with pivotal roles on Hubtown Seasons (Chembur) and Phoenix (Lower Parel).

Arun Wadhwa, Design Architect

M Raviteja Reddy

Billing & Cost Control Head

6+ years of real estate expertise, excelling in billing, estimation, budgeting, and cost control, consistently delivering value through precision, collaboration, and financial excellence.

Get In Touch

Let's build
something lasting.

Reach out for site visits, brochures or pricing on HomeMakers Aradhana — our pre-launch residences in Chembur.

AddressHomemakers Super Infra Pvt Ltd, Palm Beach Galleria Mall, 306, 3rd Floor, Sector 19D, Vashi, Navi Mumbai, Maharashtra 400703

HomeMakers Aradhana, Chembur

Fill in your details — we'll open WhatsApp or your email app with the enquiry ready to send.

Call now

Site Visits